Building an elevated or multi-level deck: what to expect on a sloped Charlotte lot
By Rod Burnett · Updated 2026-06-26
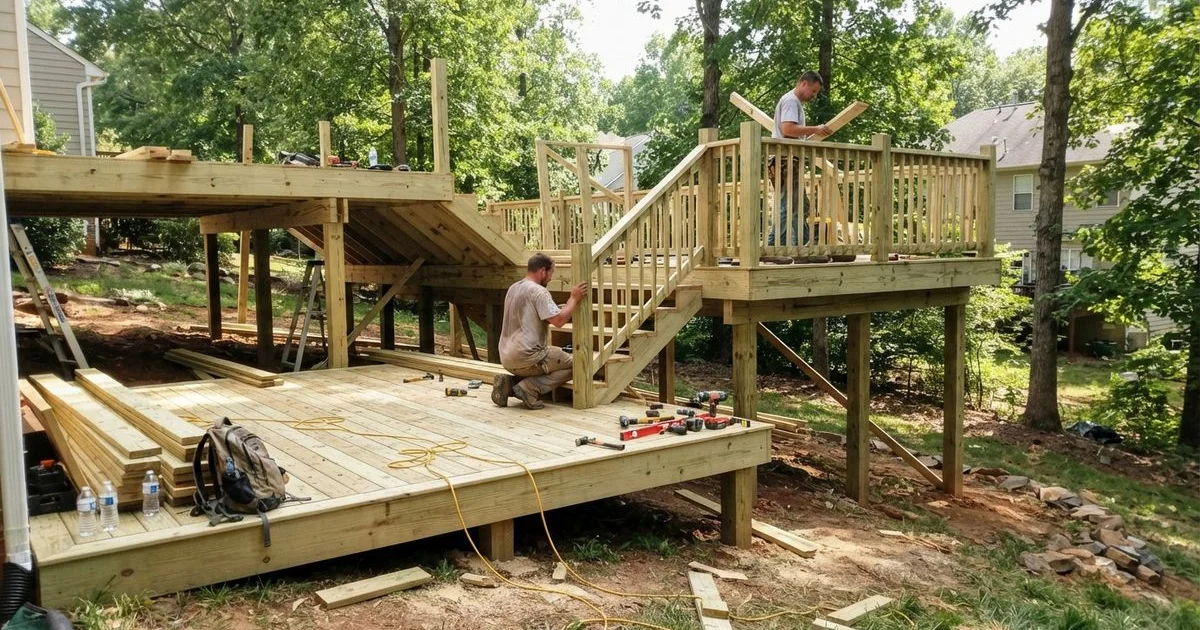
Charlotte’s terrain, sloped lots in south Charlotte and around Lake Norman, walkout basements common in newer builds, pushes a fair number of homeowners toward elevated and multi-level decks rather than a simple ground-level platform. The work involves real engineering, not just carpentry, so the process looks different from a standard deck build at almost every stage.
Step 1: design and engineering
A multi-level or elevated build usually starts with a site visit to assess the slope, then a design phase that accounts for post height, footing depth, and how weight transfers from the deck down through the support structure. On a real slope, this often means engineered plans rather than a standard framing layout, since posts of varying heights across the site carry load differently. Ask your builder to walk you through footing depth and post sizing before construction starts, not after.
Step 2: permitting
Elevated and multi-level decks almost always require a permit, and the plan review tends to take longer than for a simple deck because the jurisdiction is checking structural details more closely: footing depth below the frost line, post spacing, and how landings and stairs connect the levels. Budget extra time here compared to a standard ground-level project.
Step 3: footings and framing
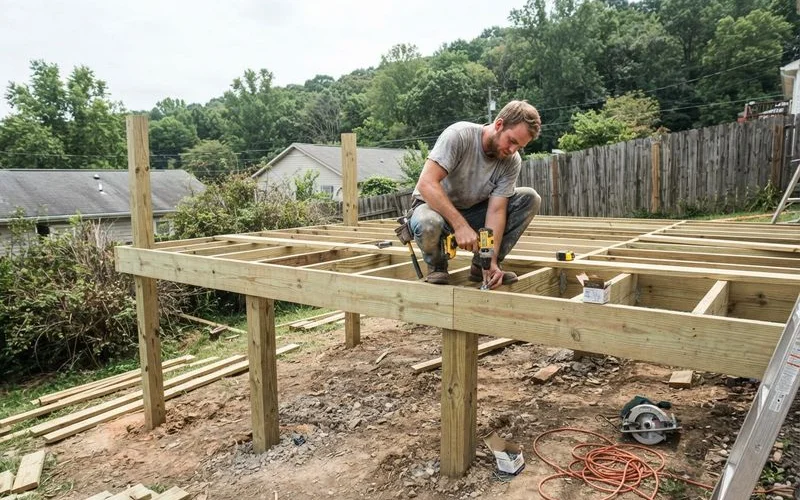
This is where an elevated build diverges most from a ground-level one. Footings need to be sized and set deep enough for the load and Charlotte’s clay soil, and posts are cut to height to create a level deck surface even on a sloped site. Framing includes any mid-level landings and the stair stringers connecting levels, which need their own support separate from the main deck frame.
Step 4: railings and safety details
Guardrails on elevated decks carry more weight in the design, both structurally and visually. Cable railing and glass panels are popular for the sightlines they preserve, but they cost more and need to meet the same height and spacing code as any other railing style. This is also where the stairs get their final treads and handrails.
Step 5: under-deck drainage and finish work
Many elevated decks add an under-deck drainage system, a membrane or panel installed beneath the structure that catches and redirects rainwater, turning the space underneath into usable dry storage or a patio rather than a muddy gap. This step, along with decking installation and any lighting or trim work, usually wraps up the project.
| Stage | Typical timeframe |
|---|---|
| Design and engineering | 1 to 2 weeks |
| Permit review | 1 to 3 weeks, sometimes longer for engineered plans |
| Footings, framing, and stairs | 1 to 2 weeks |
| Railings, drainage, and finish work | 1 to 2 weeks |
Total build time once permits are approved typically runs three to five weeks, longer than the one to two weeks a standard ground-level deck usually needs.
Making the most of the space underneath
The area beneath an elevated deck is often the most overlooked part of the design, and it’s worth planning early rather than deciding after the deck above is finished. With a proper drainage system in place, that space can become covered patio seating, a dry storage area for yard equipment, or a spot for an outdoor kitchen protected from rain. Lighting and a poured or paver floor turn what would otherwise be a shaded, unused gap into genuine living space, often for a modest add-on cost compared to the structure above it.
What to ask before you hire
Ask to see photos of completed multi-level or elevated projects, not just single-tier decks, and ask how the builder handles water management under the upper level and ledger board flashing where the deck ties into the house, since that’s where most rot and failure claims start. A builder who can explain footing depth and post sizing for your specific slope, rather than giving you a generic answer, is the one worth hiring for this kind of project. Our methodology covers how we weigh licensing and structural track record in our scoring, and you can browse Charlotte Deck Builder Guide to compare specialists in this category.
Common questions
- Why does an elevated deck cost more than a ground-level one?
- Taller support posts, deeper engineered footings, mid-level landings, and stairs connecting levels all add material and labor that a simple ground-level platform doesn't need. Cable or glass railings, common on elevated decks, add further cost.
- How long does a multi-level deck take to build?
- Once permits are approved, elevated or multi-level decks typically take three to five weeks, longer than the one to two weeks a standard ground-level deck usually needs, mostly because of the additional framing and inspection stages.
- What makes a sloped lot different to build on?
- A slope changes footing depth and post height requirements, and it often needs engineered plans rather than a standard framing layout, since posts of different heights carry the structure's load differently across the site.
- How does water drainage work under an elevated deck?
- Many elevated decks use an [under-deck drainage system](/glossary/under-deck-drainage-system/), a membrane or panel installed beneath the structure that collects and redirects rainwater, creating a dry, usable space underneath rather than a muddy gap.